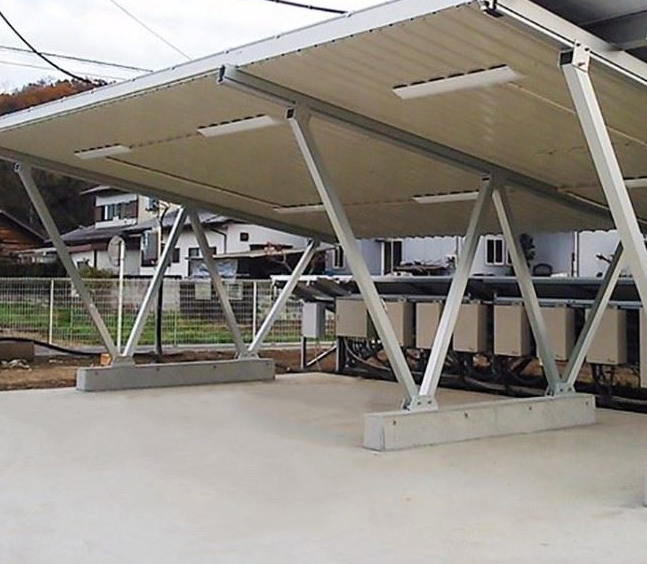

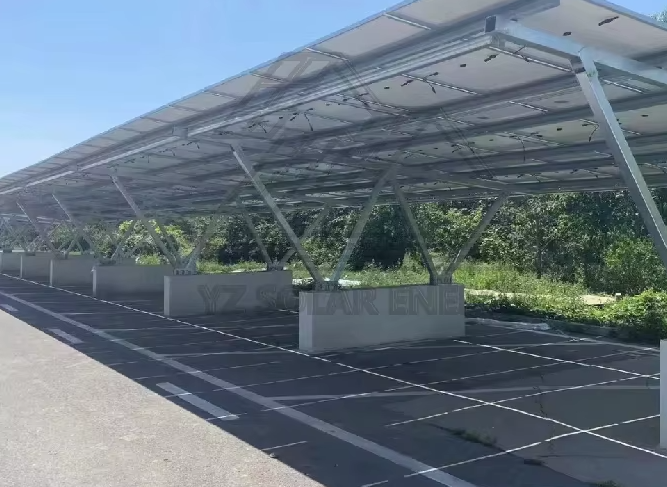
Roof-First Structural Discipline
Before a single module is specified we study the roof itself: deck type, insulation build-up, load capacity, drainage falls, penetrations, and the condition of the waterproofing membrane. An office center roof is a working surface with plant, vents, and access routes, so our layouts are shaped around what is already there rather than forcing panels into unsuitable zones. This roof-first discipline protects the building envelope, avoids surprises during installation, and produces an array that sits in balance with the structure. Facility managers gain the confidence that added weight, wind uplift, and fixing details have all been examined with the long-term integrity of the roof kept firmly in view.