Heritage Comes First
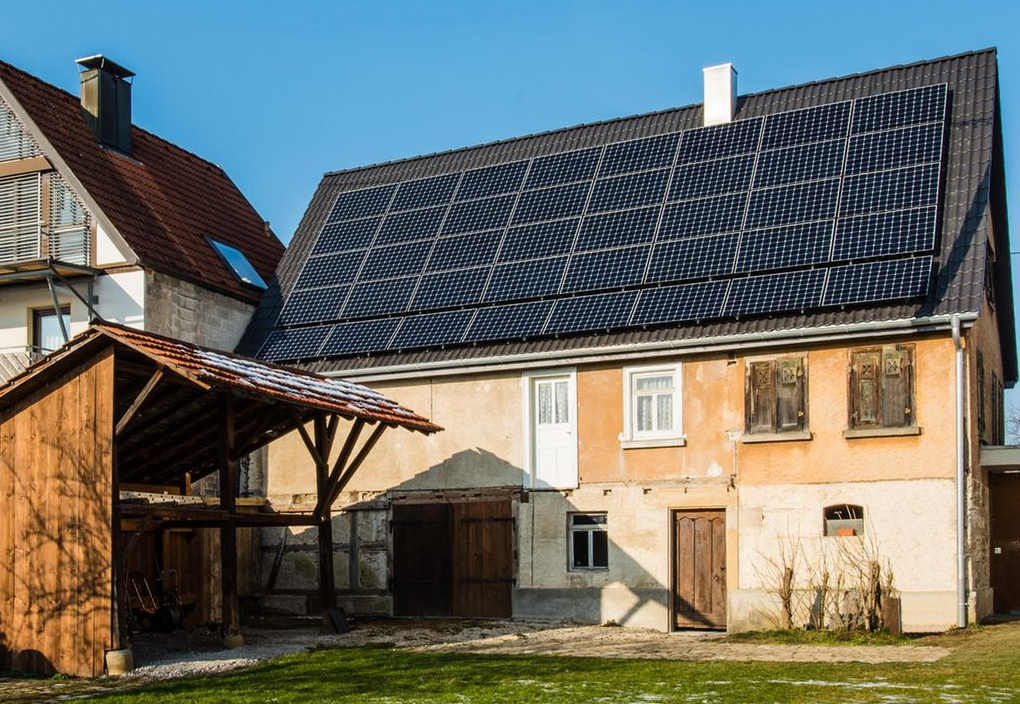
Every project begins with the understanding that a historic roof is irreplaceable. Before a single bracket is chosen, we study the age of the structure, the type of tile, the original timber, and the visual weight of the building within its street. We match module colour, frame profile, and layout to the existing roofscape so the finished array reads as a natural part of the house rather than an imposition. This conservation-first mindset protects the value of the property, keeps neighbours and heritage authorities comfortable, and ensures the character that makes central Rome so distinctive survives untouched for the next generation to inherit.
Barely-Visible Integration
A rooftop system should power a home, not dominate its silhouette. We plan panel placement using sightline studies from the surrounding streets, squares, and taller neighbouring buildings, favouring low-profile mounting and inner roof slopes wherever possible. All-black modules, hidden cabling, and slim rails keep the installation quiet and cohesive. The aim is simple: from the pavement below, a passer-by should barely notice that the old house has become a small solar plant. This discretion is exactly what allows clean energy and cherished architecture to share the same terracotta roof without any conflict at all.
Permit Fluency
Installing solar in a protected historic centre involves layers of rules that overwhelm most owners. We carry that complexity for you. Our team prepares the technical drawings, visual-impact reports, and documentation that conservation and building offices expect, and we speak the language of heritage constraints fluently. By anticipating what reviewers look for, we reduce delays, avoid costly redesigns, and keep projects moving forward. Owners gain a single, dependable partner who manages the paperwork from end to end, so the path from first idea to switched-on system feels far smoother than the reputation of city-centre bureaucracy would ever suggest.
Yield From Modest Roofs
Historic roofs are often small, shaded by towers and chimneys, and broken up by skylights or dormers. Extracting real energy from them takes engineering, not guesswork. We use high-efficiency modules, careful string design, and module-level electronics to draw dependable output from awkward, partially shaded surfaces. Optimisers and micro-inverters keep a single shadow from dragging down the whole array, while precise tilt and orientation modelling captures the strong southern sun. The outcome is a compact system that produces meaningfully more than a naive layout would, turning a constrained old roof into a genuinely productive and rewarding asset.
Structure and Safety
Aged buildings carry hidden fragilities, from tired rafters to brittle tiles and settled walls. We never assume an old roof can simply bear new loads. Each project includes a structural assessment and a mounting strategy that spreads weight sensibly and preserves waterproofing. We use fixings designed for traditional tile and timber, seal every penetration with care, and leave the roof more weatherproof than we found it. This engineering discipline protects both the occupants and the fabric of the house, so the addition of solar strengthens confidence in the building rather than introducing fresh risks of leaks, cracks, or damage.
Rooted Local Knowledge
Our work lives and breathes the rhythms of the historic centre: the narrow lanes, the shared courtyards, the parking limits, and the neighbours who watch every scaffold go up. Because we work here every day, we plan logistics that respect residents and comply with local access rules, scheduling deliveries and lifts to minimise disruption. We know which orientations catch the best light above the rooftops and how seasonal sun angles move across the old quarters. This grounded familiarity means fewer surprises, calmer projects, and installations tuned to the real conditions of a Roman rooftop rather than a generic template.