SF Solaris Facade
Facade solar for France

Turn every building facade into a working solar surface.

We design and integrate photovoltaic technology directly into the vertical skin of buildings, transforming walls, curtain systems, and cladding into quiet, durable energy generators. Instead of bolting arrays onto rooftops as an afterthought, our team treats the facade itself as a productive architectural element, blending glass, framing, and solar cells into a single, deliberate envelope. The result is a building that looks intentional, performs measurably, and earns its keep from the ground floor to the top storey.

From early feasibility studies to fabrication, structural integration, and long-term monitoring, we help architects, developers, and property owners in Annecy and across France adopt building-integrated solar with confidence. Every project is shaped around orientation, shading, façade geometry, aesthetic ambition, and real energy demand, so the finished surface is not a compromise between beauty and output but a careful union of both.

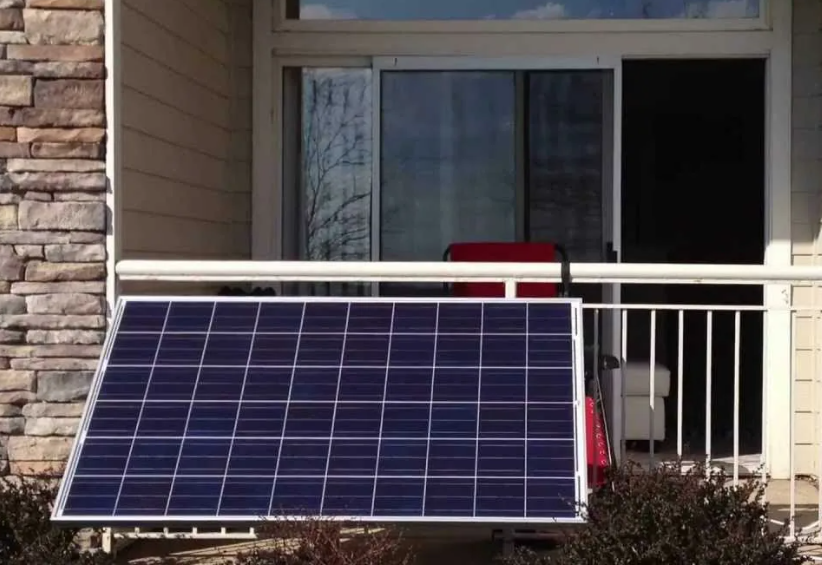
Modern building facade with integrated solar photovoltaic panels
Advantages

Why facade-integrated solar outperforms bolt-on thinking.

Vertical surfaces are the largest untapped area on most buildings. When solar is engineered into the facade from the start, energy generation, weather protection, and architectural character stop competing and start reinforcing one another.
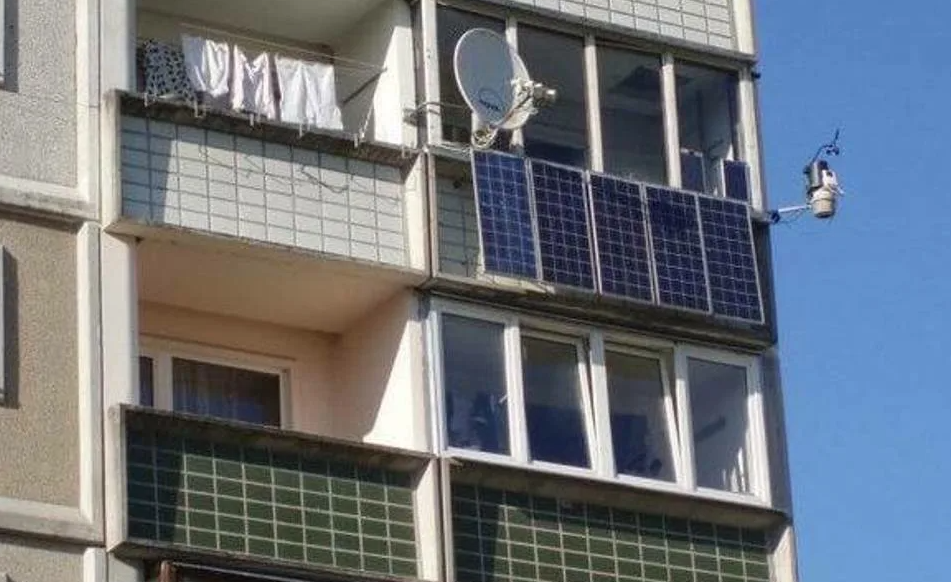
Close view of solar cladding panels engineered into a building wall

Architecture-First Integration

Facade solar should look like part of the building, not equipment attached to it. We treat photovoltaic modules as a cladding material with its own rhythm, proportion, and finish, coordinating cell layout, framing lines, and reveal depths with the wider design intent. Panels are sized and positioned to align with window openings, floor slabs, and structural bays, so the completed elevation reads as a coherent composition. This architecture-first approach means owners no longer choose between generating power and preserving a refined exterior; both goals are resolved inside the same detailed envelope, giving the building a deliberate, contemporary presence.

Yield From Underused Surfaces

Roofs are finite, often cluttered, and frequently shaded by neighbouring structures, but facades offer vast vertical area that usually generates nothing. By activating south, east, and west elevations, a building can capture morning and evening sun that flat roof arrays miss, flattening the daily production curve and better matching real occupancy patterns. Vertical placement also sheds snow, resists soiling, and performs well in cooler seasons when low winter sun strikes walls directly. For dense urban sites where roof space is scarce, facade integration unlocks meaningful output that would otherwise be left entirely unused across the height of the structure.

Building-Grade Durability

A facade is a protective barrier before it is anything else, so our integrated modules are engineered to the same expectations as premium cladding. Weather-sealed junctions, robust framing, tempered glass surfaces, and considered drainage keep the envelope watertight and resilient through wind, rain, frost, and thermal cycling. Because the solar layer doubles as rainscreen and shading, it contributes to the building's insulation and comfort while it produces electricity. This dual function reduces redundant materials and gives the whole assembly a longer, more predictable service life, protecting the interior and the investment at the same time across many years of exposure.

Compliance and Documentation

Integrating energy systems into a facade touches structural, electrical, fire, and planning considerations, and we navigate these deliberately rather than leaving owners to guess. Our concepts are prepared with French building norms, grid-connection requirements, and local approval processes in mind, and each proposal arrives with clear documentation of loads, fixings, and electrical routing. By anticipating inspection expectations early, we reduce the friction that often delays innovative facades, giving developers and architects a smoother path from design intent to a signed-off, insurable, and lawfully connected installation that stands up to scrutiny long after the scaffolding is removed.

Lower Lifetime Cost

When a single facade layer delivers weatherproofing, shading, and electricity, the economics shift in the owner's favour. The cost of the cladding that a building needs anyway is partly offset by decades of on-site generation, trimming energy bills and softening exposure to volatile tariffs. Vertical arrays run cooler than rooftop equivalents, which supports steady efficiency, and their self-cleaning orientation keeps maintenance modest. Over a twenty to thirty year horizon, the combination of avoided material duplication, reduced purchased power, and durable, low-attention hardware makes an integrated facade one of the more rational long-term decisions a building team can make today.

Aesthetic Freedom

Integrated solar is no longer limited to shiny blue rectangles. Modern modules can be produced in matte finishes, custom colours, textured glass, and varied transparency, allowing designers to specify a facade that expresses the building's identity while still generating power. Cell spacing can be tuned to create pattern and depth, and semi-transparent glazing can filter daylight into atriums and stairwells. This breadth of options means heritage-sensitive streets, corporate headquarters, and residential developments can each adopt facade solar on their own visual terms, proving that renewable performance and distinctive architectural character can share exactly the same surface.
About us

A studio built around one idea: the wall should work.

We are a facade solar integration studio based in Annecy, working with architects, developers, and building owners who want their vertical surfaces to earn their place. Our team combines facade engineering, photovoltaic knowledge, and construction detailing so that energy generation is planned into the envelope from the first sketch rather than added at the end. That early involvement is what allows an integrated facade to feel inevitable instead of improvised, and it is the reason our projects hold together technically and visually.

Every commission begins with listening. We study the site, the orientation, the surrounding buildings, and the ambitions behind the project before proposing anything. From there we develop layouts, finishes, and connection strategies that respect budget, regulation, and daily use, always mindful that a facade is lived with for decades. We would rather recommend a proportionate, dependable solution than oversell an array that looks impressive on paper but underperforms in the real light and weather of its location.

Above all, we care about clarity. Building-integrated solar can seem complex, so we translate performance figures, structural implications, and maintenance realities into plain guidance that decision-makers can act on. By pairing rigorous detailing with honest communication, we help clients move from curiosity to a confident, well-documented facade that generates clean power quietly for years, adding value to the building and character to the street it stands on.

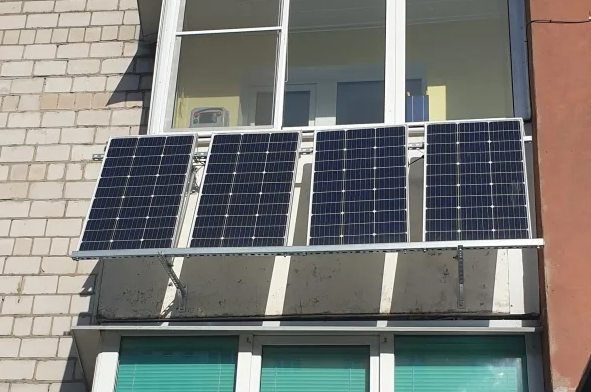
Design team reviewing solar facade integration plans
Services

From feasibility to fully integrated, generating facades.

We accompany each project across its full life, joining design intent to buildable, connected, and maintainable reality. Whether you are planning a new development or reimagining an existing elevation, our service lines cover the whole journey.

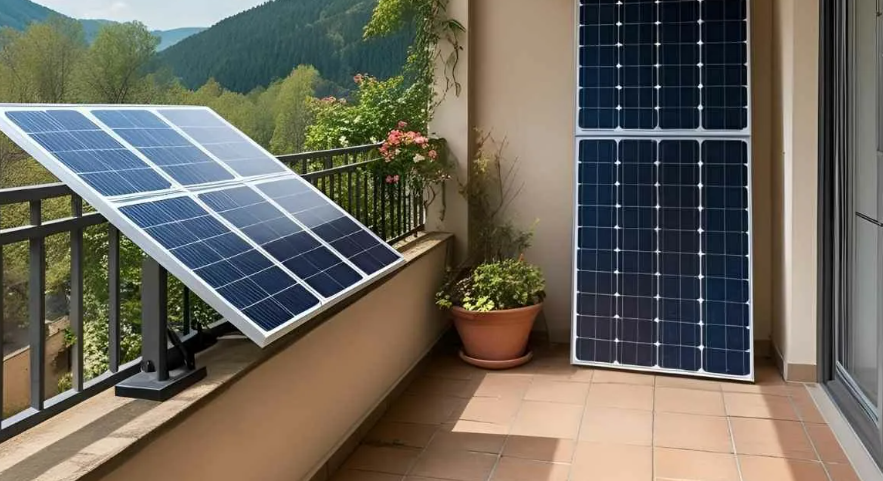
Installation of integrated photovoltaic facade panels on a building

Feasibility & Solar Survey

Every project starts with an honest assessment of what a facade can realistically deliver. We analyse orientation, tilt, shading from neighbouring structures, seasonal sun paths, and the usable area of each elevation, then model expected output against the building's energy profile. This early survey identifies the strongest surfaces, flags constraints before they become expensive, and gives owners a grounded understanding of potential yield, so decisions about scope and budget rest on evidence rather than optimism from the very first stage of the work.

Integrated Facade Design

We translate ambition into a resolved design that coordinates solar modules with the architecture around them. Working alongside your architect or leading the elevation ourselves, we align cell layouts with structural bays, window rhythms, and finish palettes, developing detailed sections that show framing, sealing, ventilation, and cable routing. The outcome is a facade concept that is beautiful and buildable in equal measure, with drawings precise enough for fabrication and clear enough for approval, ensuring the generating surface reads as a deliberate architectural gesture rather than a technical add-on.

Custom Module Fabrication

Standard panels rarely satisfy a considered elevation, so we help specify and source modules tailored to the project. Options include matte and coloured glass, adjusted cell spacing, semi-transparent glazing, and non-standard dimensions that fit the facade grid exactly. We coordinate with manufacturing partners to confirm performance, tolerances, and finish quality, balancing visual goals against output and cost. This bespoke approach means the facade expresses the building's identity while still meeting its energy targets, giving designers the freedom to treat photovoltaics as a genuine material choice rather than a fixed catalogue item.

Structural Integration & Install

Fixing an energy-generating layer to a building demands careful structural thinking, and we manage that detail end to end. We specify substructures, brackets, and fixings rated for wind and weather loads, coordinate with facade contractors, and sequence installation so the envelope remains watertight throughout. Cable paths, junction access, and safe maintenance routes are planned in advance rather than improvised on site. The result is a robust, correctly loaded facade whose solar layer is anchored to last, installed with the same discipline expected of any high-quality building skin exposed to years of demanding conditions.

Grid Connection & Energy Management

Generation only pays off when the electricity is used well, so we plan the electrical side with the same rigour as the physical one. We design inverter arrangements, protection, and metering suited to the building, and coordinate connection so power flows cleanly into on-site consumption or the wider network. Where useful, we integrate storage-ready wiring and smart management that prioritises self-consumption and clear monitoring. This ensures the facade's output is captured efficiently, aligned with demand across the day, and documented in a way that supports compliance, billing, and confident long-term operation of the system.

Monitoring & Maintenance

A generating facade should stay dependable long after handover, so our support continues into operation. We set up performance monitoring that makes output visible and flags any drop early, and we advise on the light, periodic upkeep that vertical arrays require. Because integrated modules are self-cleaning and cool-running, maintenance is modest, but planned access and clear records keep it simple. We remain available to review data, evaluate upgrades, and help owners understand how their facade is performing, turning a one-off installation into a long, well-tended relationship with a working, revenue-supporting surface.

Contacts

Let's talk about your facade.

Tell us about the building, its elevations, and your energy goals. We will help you understand what a solar-integrated facade could realistically achieve and how to get there.

A

Address

14 Rue du Lac, 74000 Annecy, France

P

Phone

+33 4 50 27 63 18